
97 Highlands Boulevard Easton, PA 18042
4 bed / 3 bath / 2,978 Sq. Ft. / 13,416 Sq. Ft., 0.308 acres lot size / Townhouse
Status: Sold
{{listPriceUS ? listPriceUS : listPriceNoSuffix}}
{{listPriceUS ? listPriceUS : listPriceNoSuffix}}
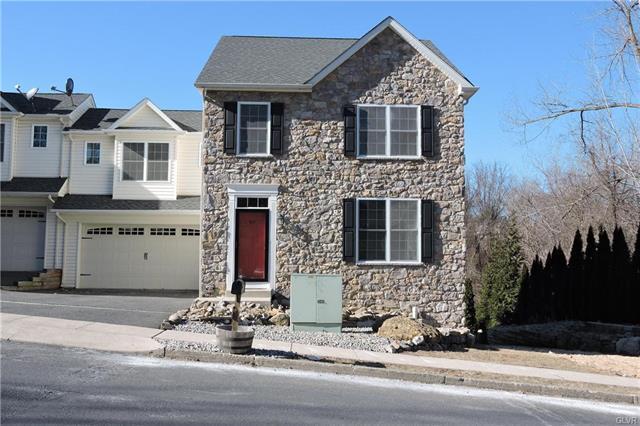


Exceptionally large end unit, Easton townhome rental located in the Highland Hills Development. The home has a great floor plan and spacious room sizes with a generous 2988 total sq ft. 2200 sq ft living area on the first and second levels, plus 788 sq ft finished walkout lower level. The first level has a dining room, hardwood flooring, and granite countertops, plus laundry room and half bath. The second floor has 4 generously sized bedrooms (some with walk-in closets), and 2 full baths. The Master Bedroom has a soaking tub, double vanity, large shower, and private toilet area. A substantially sized lower level has a full bath, closet, storage area, and door to patio. The monthly fee for the central reporting alarm paid by the landlord. Pets will be considered with $100 monthly added to rent per pet. Credit Score of 700+ and income 3x monthly rent required. The new TREX deck overlooks the private backyard and 2 car garage with open span space is the finishing touch to make this the perfect rental.

property details
Type
Townhouse
Status
Closed
County
Northampton
Year Built
2008
Sq. Ft.
2,978
Lot Size
13,416 Sq. Ft., 0.3 acres
Listing Id
730014
Courtesy Of
Clay Mitman - BHHS Paul Ford Easton +1 610 390 6752
List Office Phone
+1 (610) 253-6123
Subdivision
Highlands
Interior Features
Beds
4
Full Baths
3
Living Area Units
Sq. Ft.
Appliances
Dryer
Dishwasher
Electric Oven
Disposal
Microwave
Refrigerator
Washer
Dishwasher
Electric Oven
Disposal
Microwave
Refrigerator
Washer
Bathrooms Total
3
Exterior Features
Parking
Garage
Garage Door Opener
Garage Door Opener
Stories
2
Utility & Building Info
Below Grade Finished Area
778
Price Per Sq Meter
$0
Heating
Heat Pump
Forced Air
Forced Air
Building Area Total
2,978 Sq. Ft.
Architectural Style
Other
2 Story
2 Story
Price History
| date | event | price | source |
|---|---|---|---|
|
02/02/2024
02/02/2024
|
Sold |
$2,500
|
LeHigh Valley MLS |
|
01/29/2024
01/29/2024
|
Pending |
$2,500
|
LeHigh Valley MLS |
|
01/02/2024
01/02/2024
|
Active |
$2,500
|
LeHigh Valley MLS |
View More
Market Trends
Source: Constellation1
Mortgage Calculator
Estimated Mortgage Payment
Your total payment will be
{{ currency_symbol }}{{ parseInt(monthlyMortgage).formatThousands(0) }}
- Principal {{ parseInt(priciplePayment).formatThousands(0) }}
- Interest {{ parseInt(interestPayment).formatThousands(0) }}
({{ downPaymentFormatted }})
(Years)
Estimate does not reflect Property Tax, PMI or Homeowner Insurance. Mortgage Calculator provided by Berkshire Hathaway HomeServices.
